Wednesday, December 15, 2010

Adapting front glazing by Image Data

This is a way of pattern making by push and pull the front glazing on each unit by image data.
Here is the process. I generated each unit family which has parameters front glazing depth and material change by glazing depth.

And, parameters...

these are pretty straightforward and simple which awning depth is controlled by grayscale image map. On this case, I used this image for patterning.


But, since you could get bldg sun radiation map, you would get design as well as real solution for energy bldg model. That means you can get deeper awning depth on hot spots in radiation map to get energy efficient bldgs. Possibilities.


Thursday, September 23, 2010

Strategy to make random colorful panel variation into one panel family


Here is the image of South Africa World Cup stadium which is random colorful panel face-lifting project. This builidng has so many size and color-wise random panels. I want to look at how to easily these panel information on one panel family to get organized panel schedule. Here is what I got.
Firstly, open the adaptive mass and add 4 placement points to make rec. shape. And, assign a color and material map on this rec. shape. Repeat this process as many color options as you need. And, applied visible parameter on each panel to show only one color panel on project file.

And, bring this family into rec. curtain panel by pattern and linked color options. Also, assigned all dimensions and angles for panel schedule. I got schedule and exported to Excel to sort out and here is image.


However, on this case, I need to assign every color variations when I bring this panel family into mass surface. Because, this stadium surface design does not have a regulation how to assign the color. Yes, totally random.

Then, I made a one panel family which has color variation by grayscale parameter. This one would be much easier to design and variable design options.

This process is pretty much similar with previous try. This case, I tried hexagon shape so applied 6 placement points and assigned colors by grayscale parameter.


Then, bring into hexa curtainwall panel mass and linked color parameters. It will show different colors by different number of grayscale.

Then, bring into a bldg skin mass and applied below bitmap image.

And, tada...

Pretty simple and can easily change color variation on bldg skin.

Wednesday, September 1, 2010

Revit 2011 Rendering test from Parametric Helix mass

Here are some renderings which are rendered in Revit 2011. It is pretty much jumped and developed in quality and time base from previous versions. I applied my curtain panel by pattern on this mass which is tuned on optimal sun radiation option mass on last time.

Wednesday, August 25, 2010

Optimal sun radiation model with Parametric Helix mass

First step of my personal green super tall bldg, I am posting how to find optimal sun radiation model thru my parametric helix mass.

This is the helix mass for solar testing.

It has a relationship by angle value between eclipse profiles on each level so by putting different value it is changed to below image.


And, even each eclipse profile could be changed.


And, applied each cases by angle value on solar radiation map and could see which model would have the optimally comfortable interior air quality.


Model which has more blue tone area would be a better model for heat gain / loss.

cadworks - Type V wood fabricator BIM tool

Here is an interesting clip of actual BIM process in real construction world.


Here is video clip link. http://www.youtube.com/watch?v=tzVV9rtPtyY

Revit has many things to go BIM....

Thursday, August 19, 2010

Interior version of google map scanning camera


click the link,
http://abclocal.go.com/kgo/video?id=7599241

we might use this for architectural renovation projects w/o big efforts of building up whole existing condition only if it can scan and tranlate to actural building information model.

Friday, June 25, 2010

curtain panel variation by colorization for glazing consultant

One day, in my work place, I got someone asked me to figure out how many different kinds of curtain panel size on our curvy office bldg skin. At that time, I was trying to figure out with decent way but could only do colorize each glass panel primitively under 2009 Revit environment. Here is the bldg image which I was trying to get curtain wall panel variation map.


I realized now, this is not that much undulated and assuming that one size of panel would cover on that smooth curvy skin. So, I got more undulated wall mass on left side.

Now, here is a solution I generated all different color-wise index panel by some parameters such as deviation and actual window height by deviation with adaptive mass and curtain wall by pattern tools.

Fistly, I generated adaptive mass to apply on patterned curtain panel.


On here, I designated actual window height and deviation factor which will be affecting the actual window height by deviating angle on bldg skin.
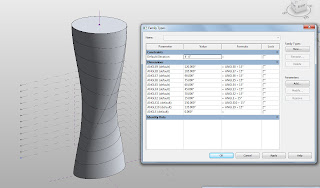
Also, here is the family type parameter table which are including all color variation and window height range of each color. (On here, I assuming 2" difference is maximum discrepancy among different sizes of glazing.


Then, load into the rec. shape curtain panel by pattern and linked with actual glazing height. It is showing to change colors by different deviationa and panel size.


Finally, applied on actual bldg skin. Also, each varied glazing height can be easily scheduled by reporting parameter. Many possibilities...