Monday, October 15, 2012
Tuesday, May 29, 2012
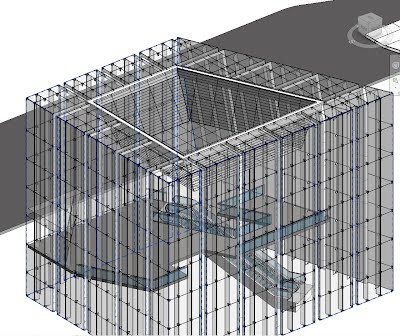
Various curtain wall systems in New Intercontinental parnas tower project
Here is the overall image of inter-continental BIM (Revit based) project.
And, front brand tower double glass wall system closer look which is SPG clip supported glass.
And, detailed unitized curtain wall family,
Sloped SPG glass fin supported system on New tower,
And, detailed piece of SPG.
Design alternative of front subway portal with SPG system glazing which has PV panels and water collecting drain system on the top..
Tuesday, February 14, 2012
Wednesday, May 11, 2011
energy simulations in Revit with AU subscription center
this is the posting which I did some months ago for san diego housing proposal. Even if we lost this project, it was a good study to me with ecotect-like energy analysis in Revit.
And, analysis...

energy consumption, heat & cool, wind rose, CO2 emission, electricity usage......
With just simple massing, it is really beneficial to change design on very schmatic design phase...
sun study about one of options,
And, analysis...
energy consumption, heat & cool, wind rose, CO2 emission, electricity usage......
With just simple massing, it is really beneficial to change design on very schmatic design phase...
Wednesday, April 13, 2011
Tuesday, April 12, 2011
pattern driven parametric trapezoidal panels
Here is the one idea for eco-friendly trapezoidal panels which is generated in revit by image data.
Subscribe to:
Posts (Atom)